Renovation Project Management
Renovation project management for exceptional homes.
I personally manage every stage of your apartment project — from property search to renovation and furnishing — ensuring quality, budget and timelines without stress.
A considered practice
A boutique studio guiding clients through the three phases of an apartment project — search, renovation and furnishing. I follow each phase personally, with calm, precision and a deep respect for the home being made.
Search
I evaluate apartments for layout, light and real renovation potential — so you buy with confidence.
Renovation
I coordinate contractors, timelines and budget personally — the work moves forward without you in the middle.
Furnishing
Material choices, layout and furniture selection that turn a finished renovation into a home you love living in.
Selected work
Featured projects
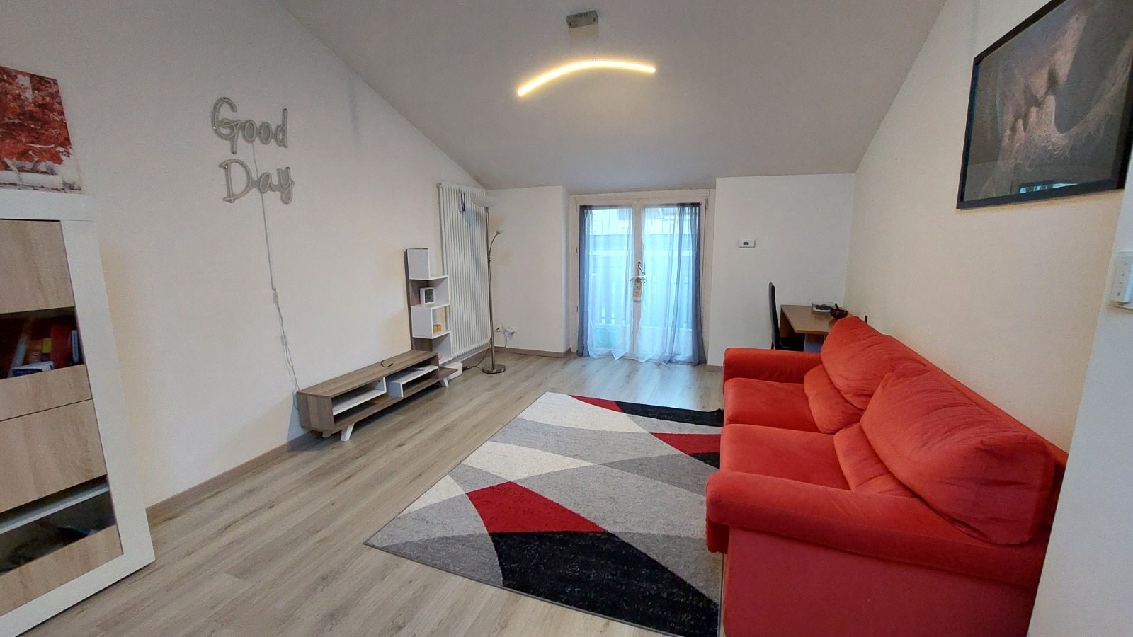
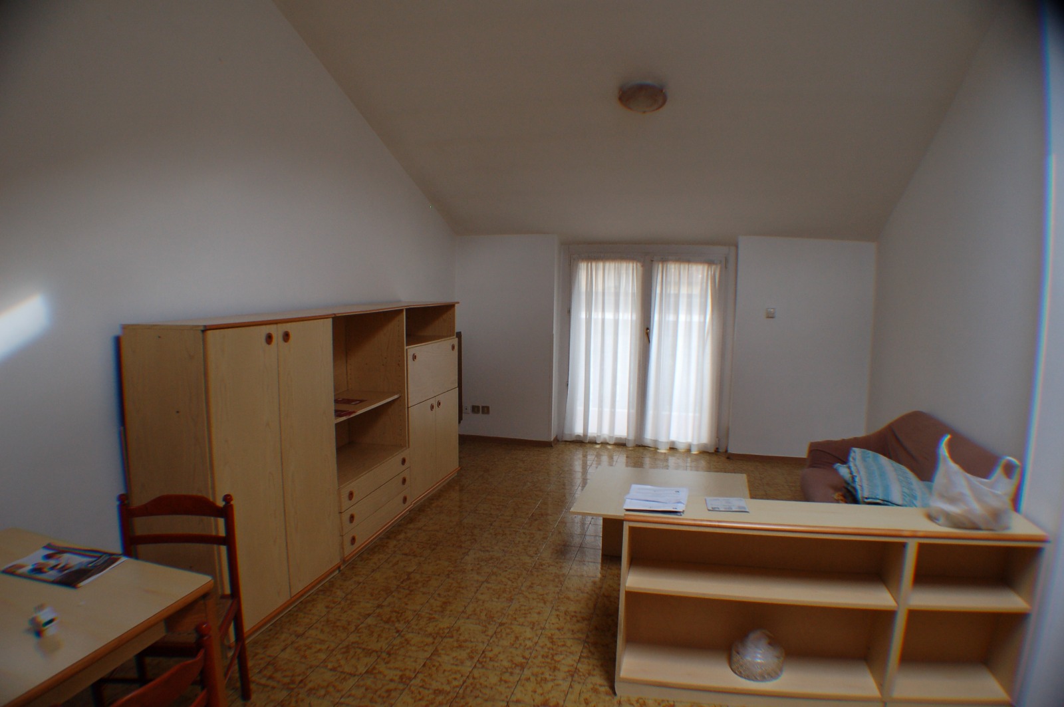
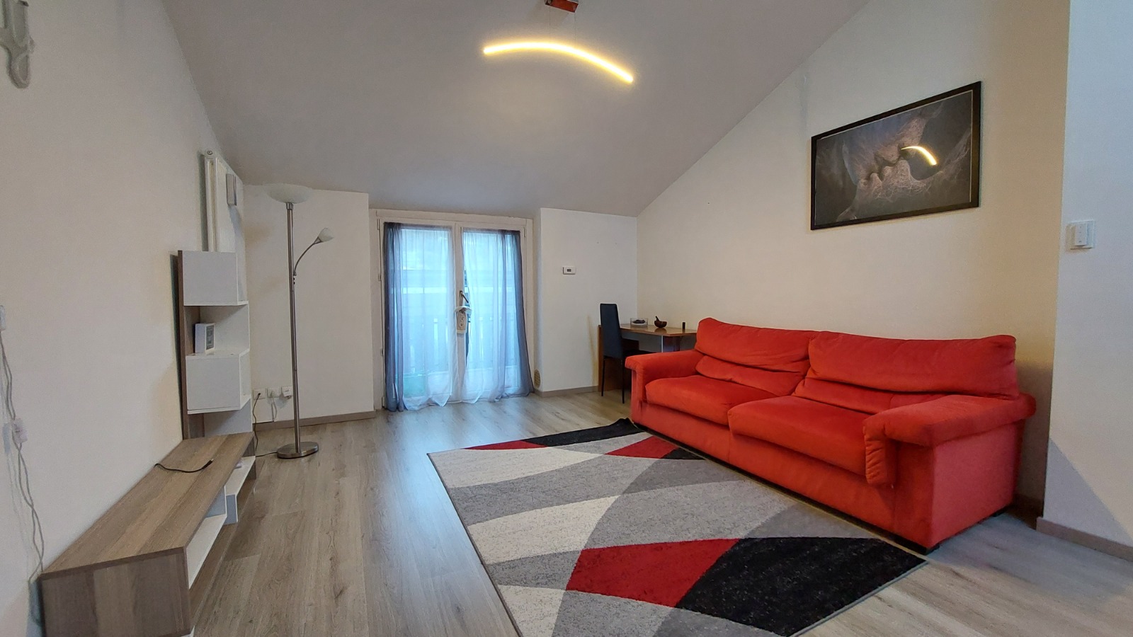
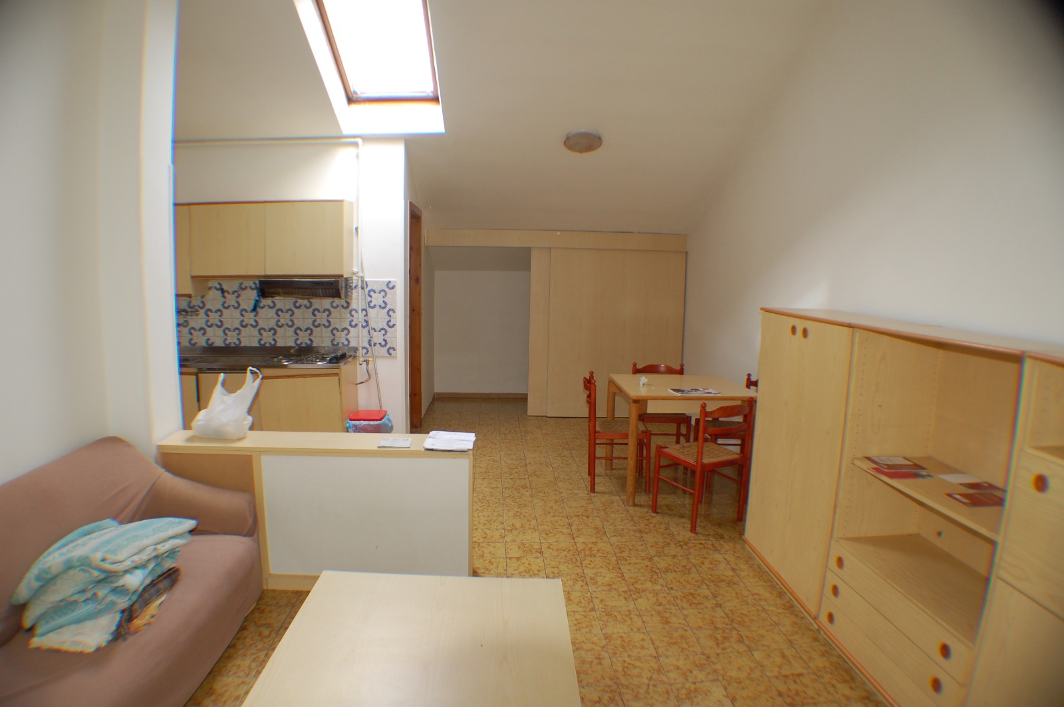
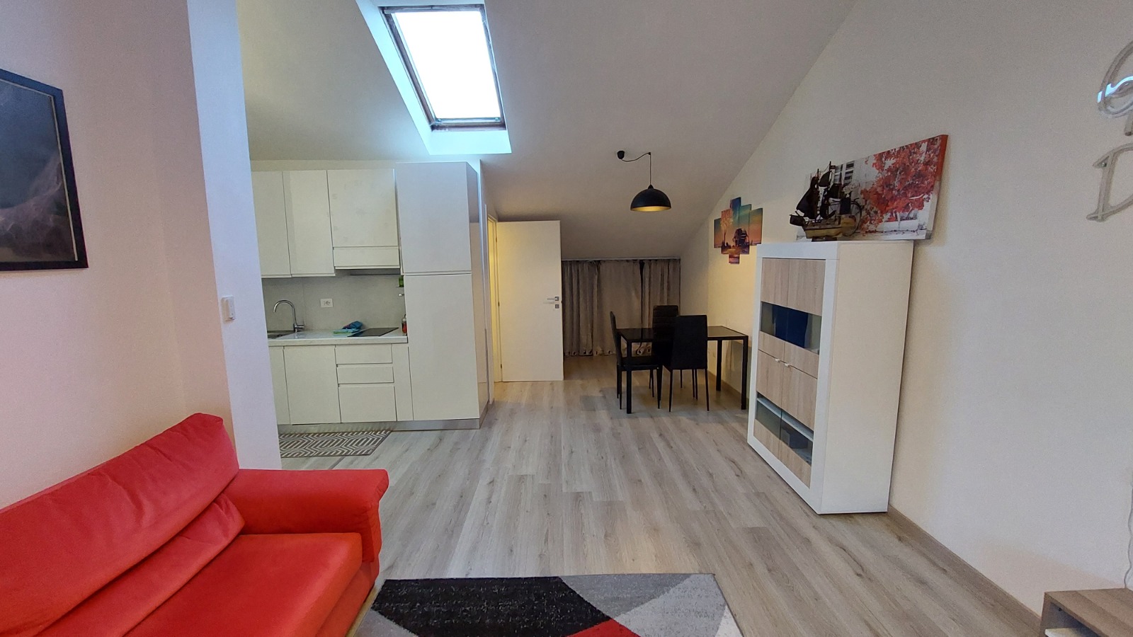
Living Room
Renovation: The floor was replaced with laminate parquet.
Furnishing: The red sofa introduces an accent of colour, while the rug, with its geometric lines, picks up the palette of the room and adds a sense of movement.
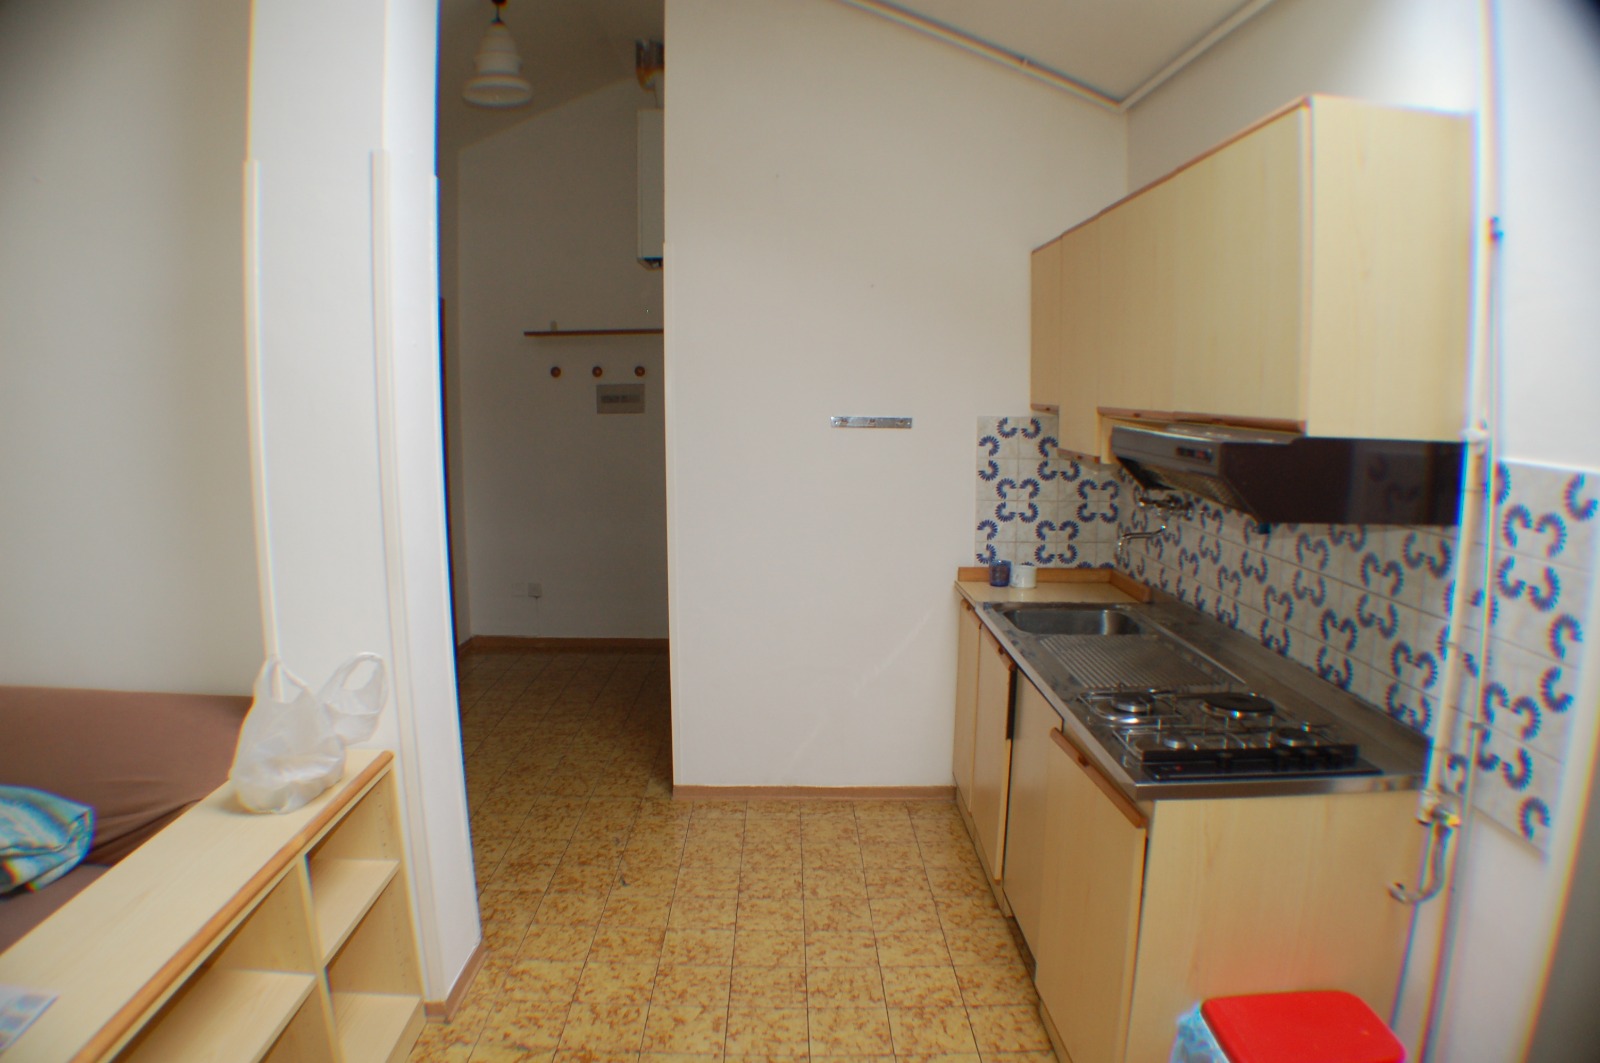
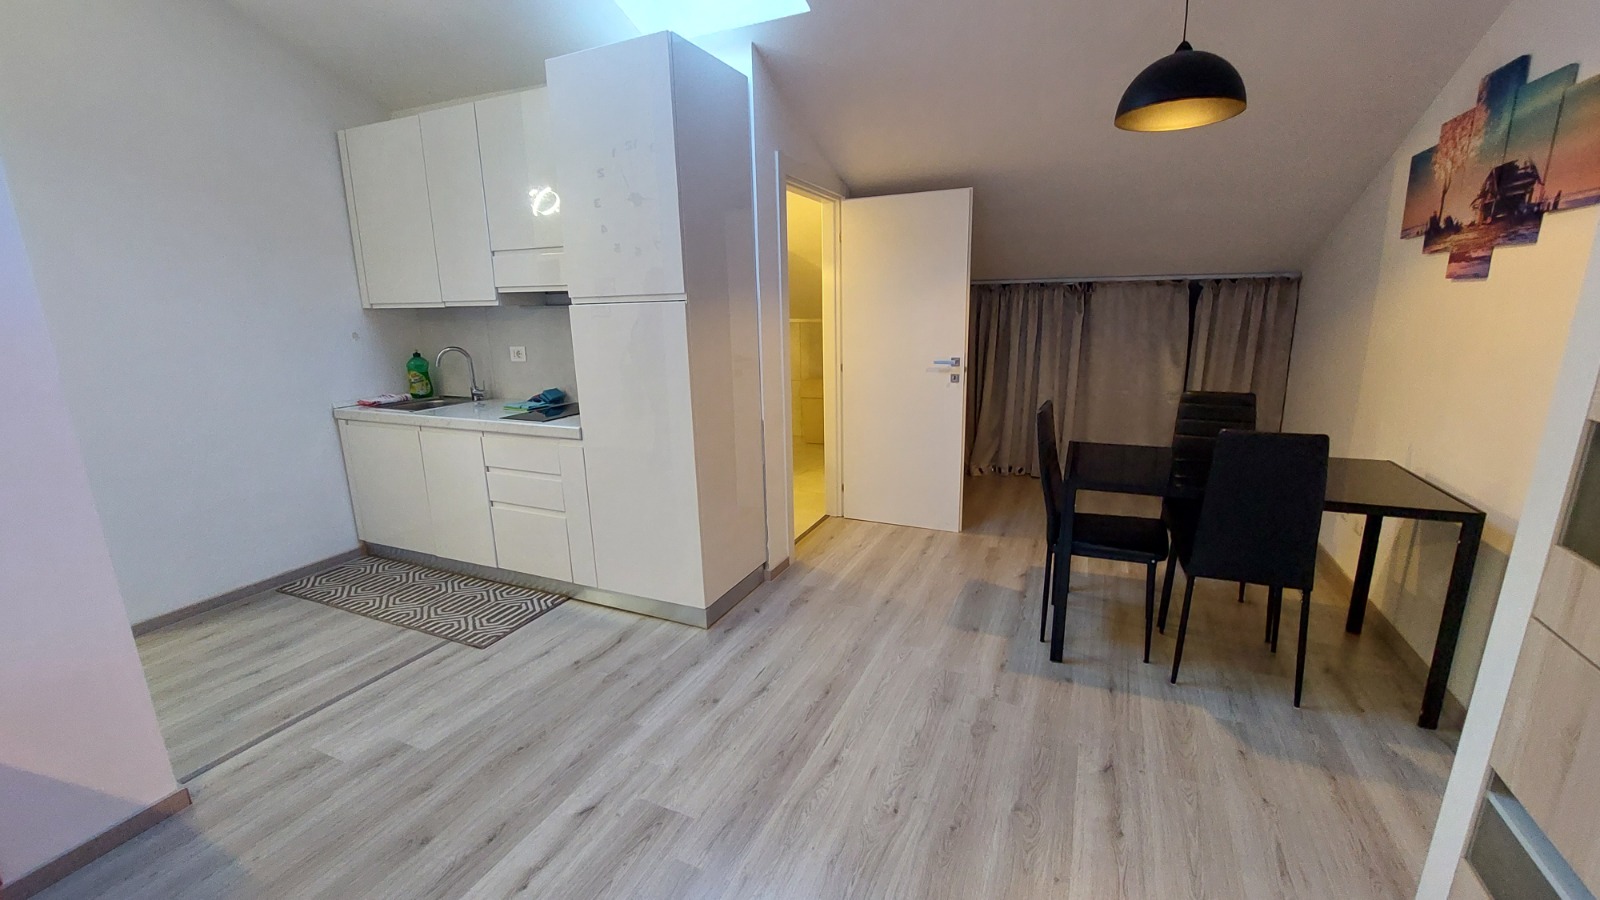
Kitchen
Renovation: The floor was replaced with laminate parquet and the kitchen tiles were changed.
Furnishing: The kitchen was designed in total white, while the furnishing was renewed in a more minimalist, modern style.
Dining Area
Renovation: The floor was replaced with laminate parquet and the kitchen tiles were changed.
Furnishing: The kitchen was designed in total white, while the furnishing was renewed in a more minimalist, modern style.
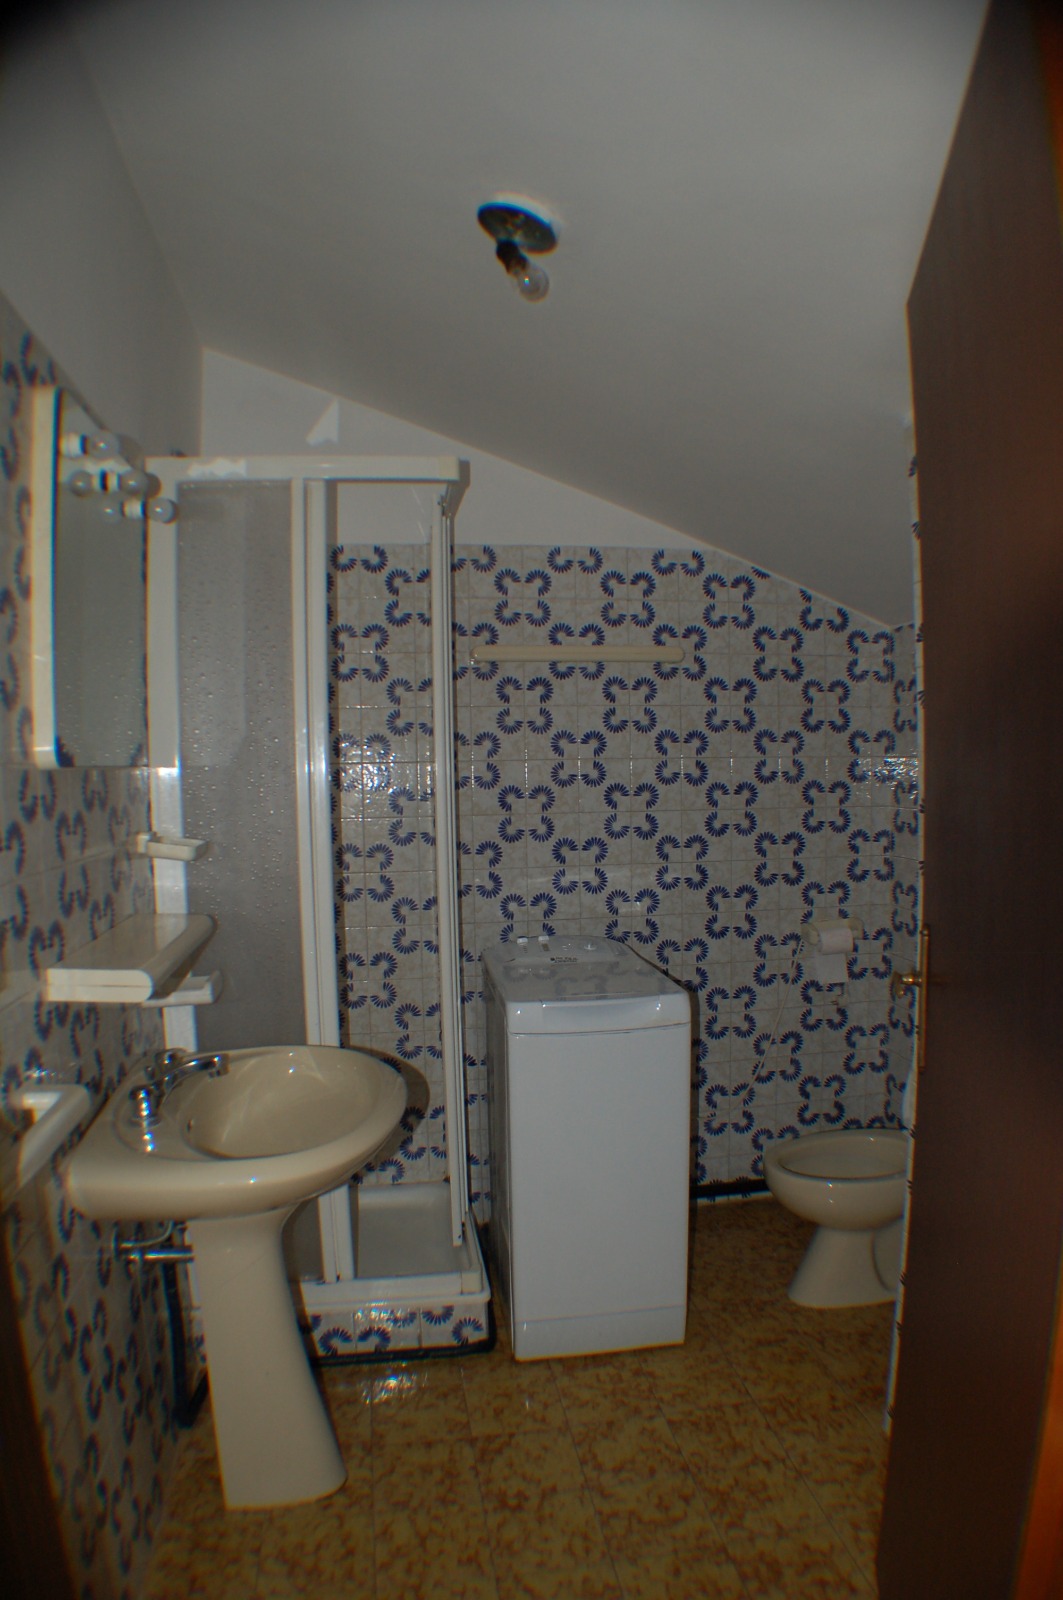
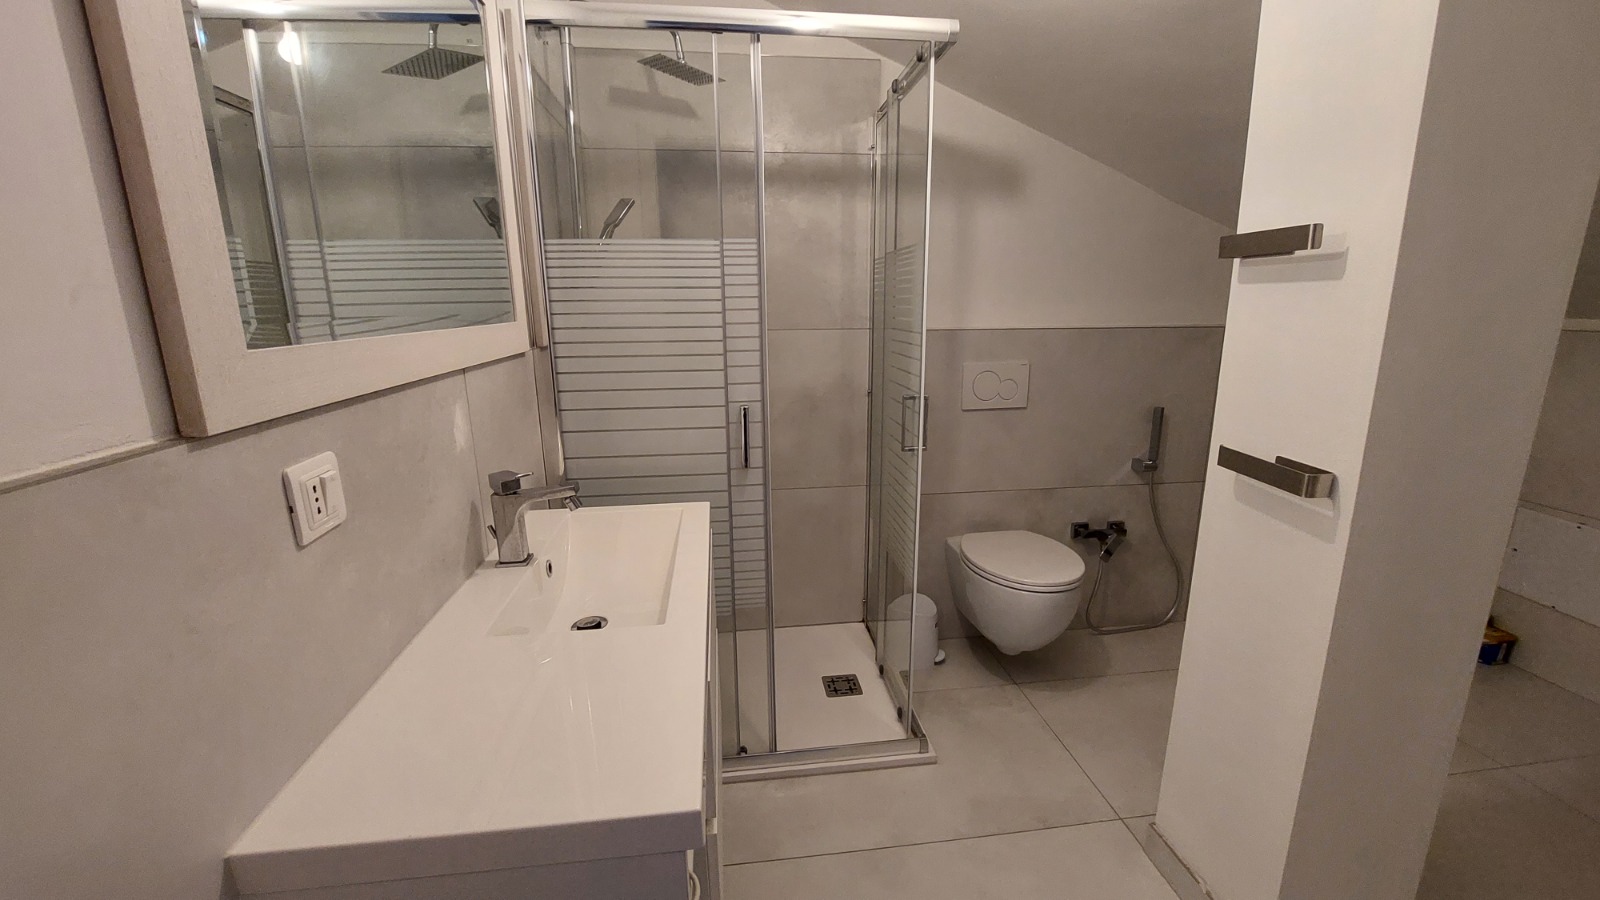
Bathroom
Renovation: The bathroom was completely renovated, including new plumbing. Tiles and all sanitaryware were replaced. A wall-hung WC with a hygienic spray was chosen. The walls were finally prepared and repainted.
Furnishing: The pieces were chosen to keep the modern, minimalist line of the whole apartment.
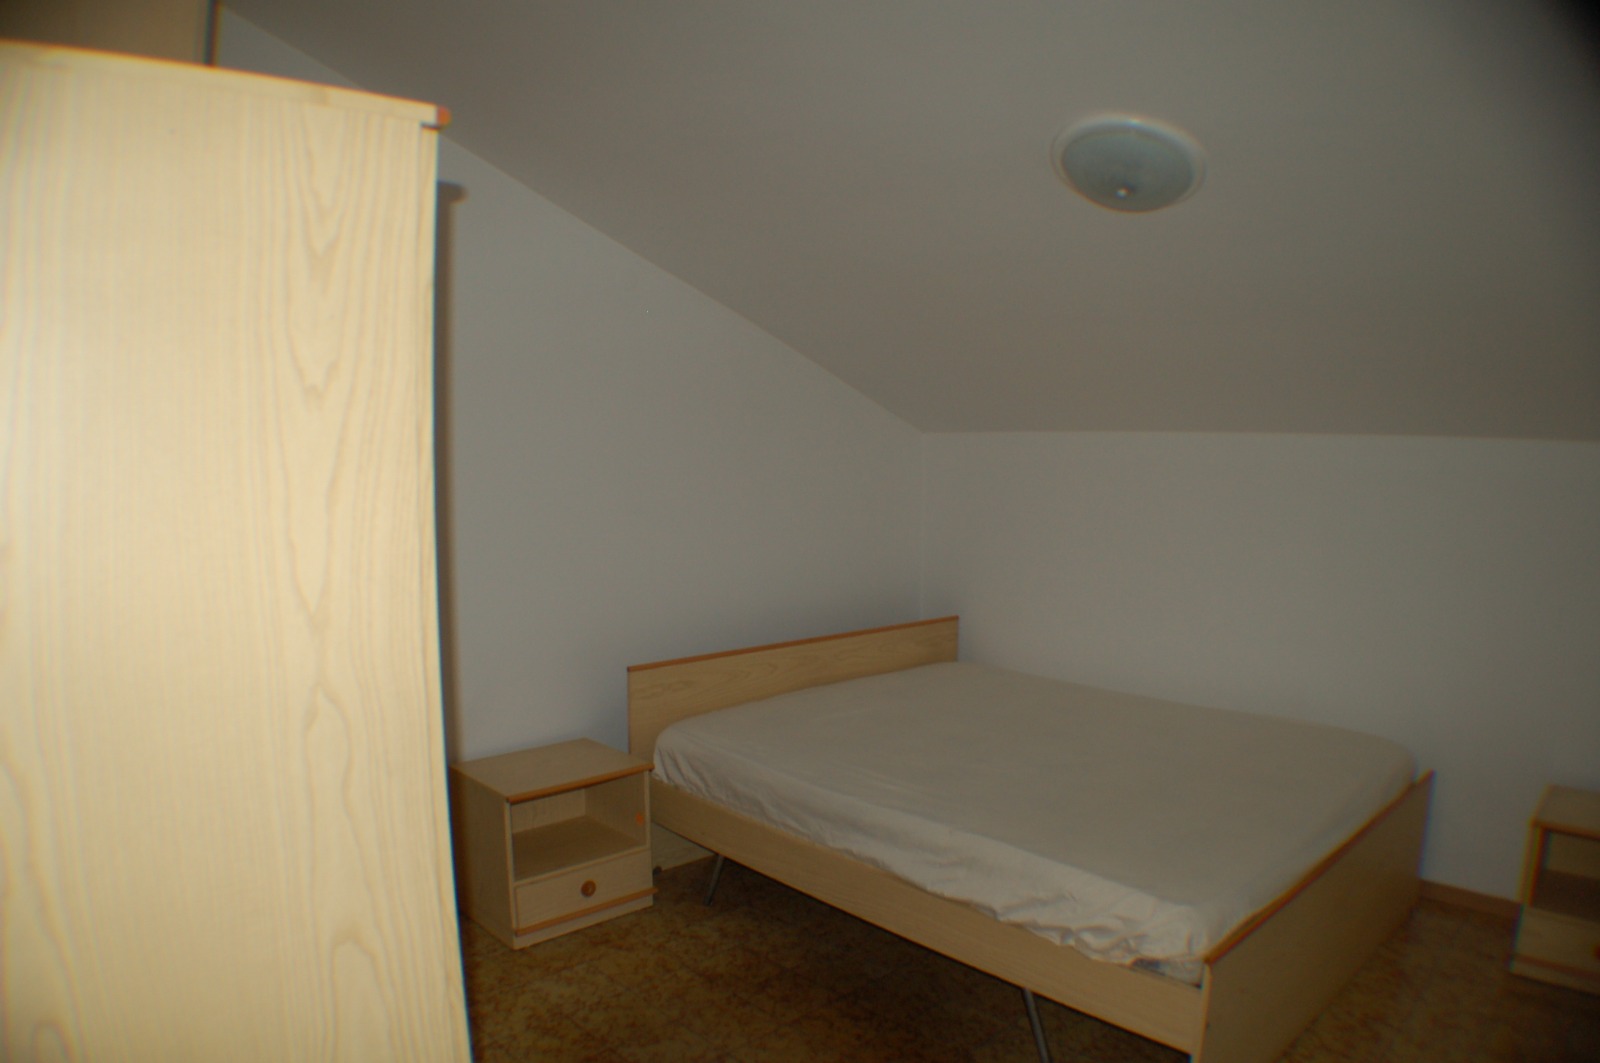
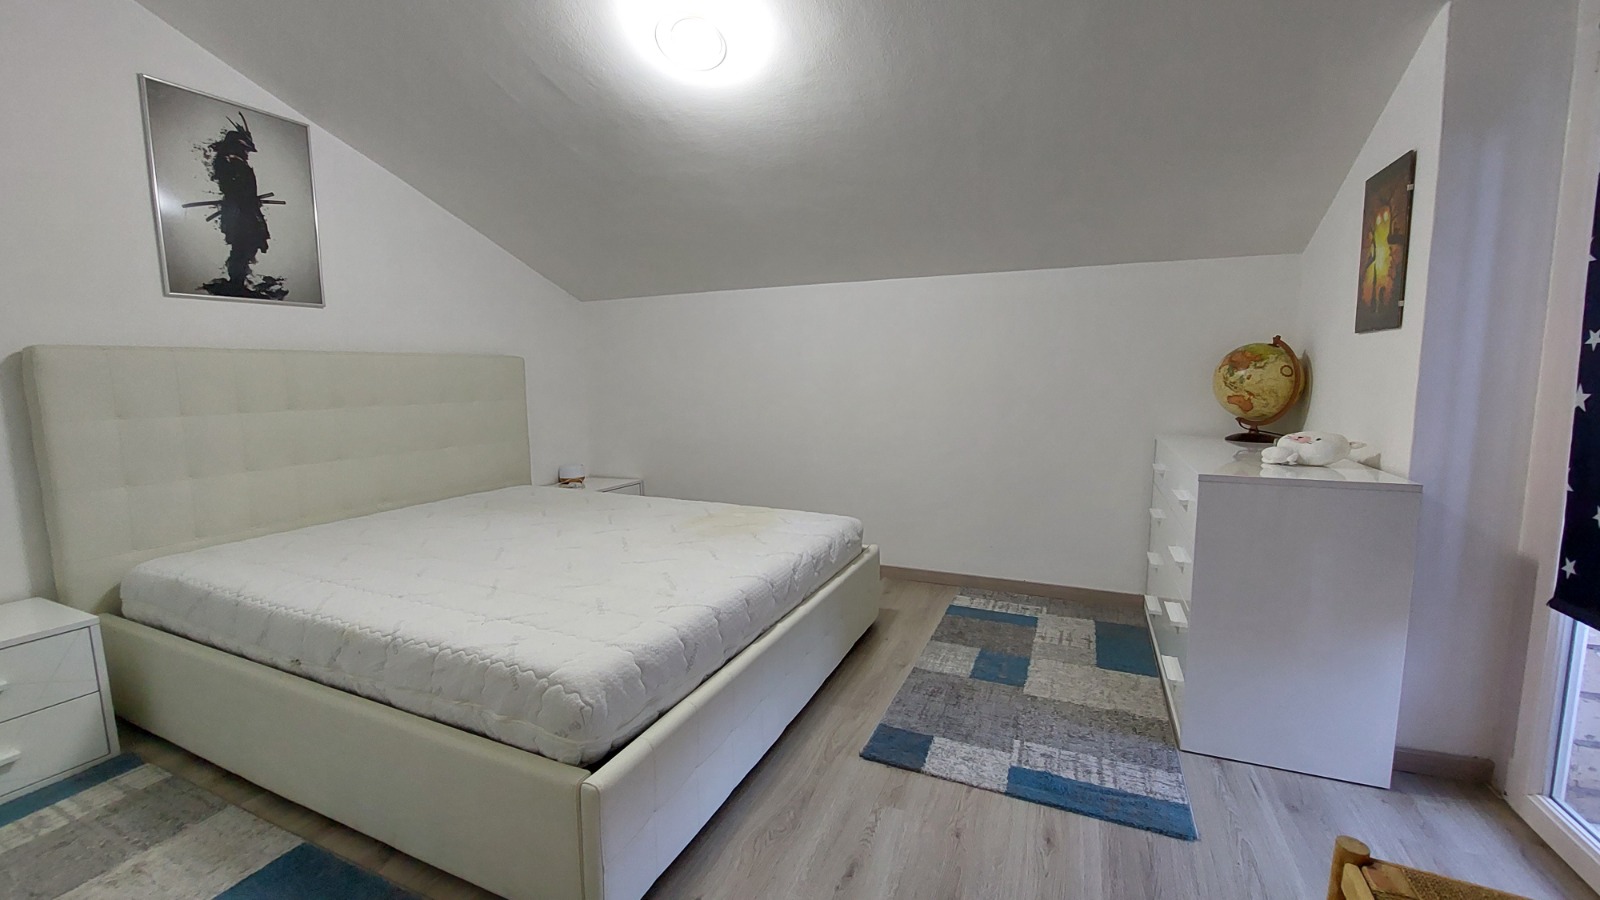
Bedroom
Renovation: Laminate parquet was laid and walls and ceilings were prepared and repainted.
Furnishing: Furniture with modern, minimalist lines was chosen, with accents of colour and movement introduced through the rugs and the artwork.
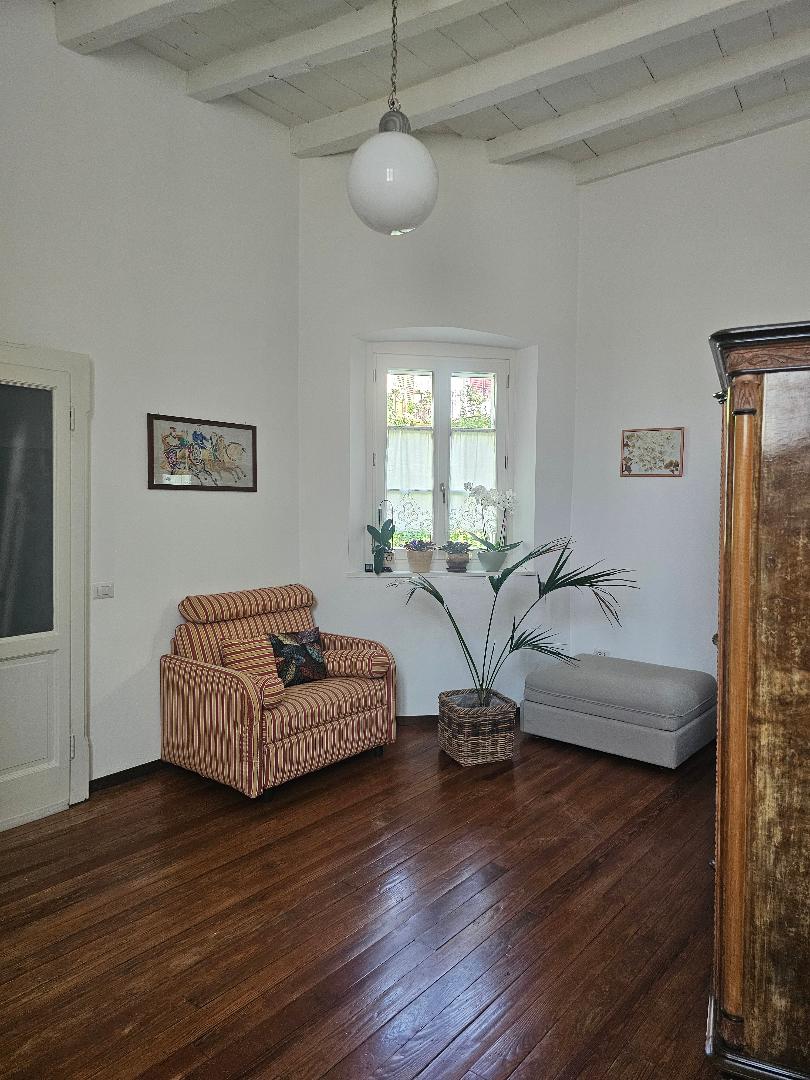
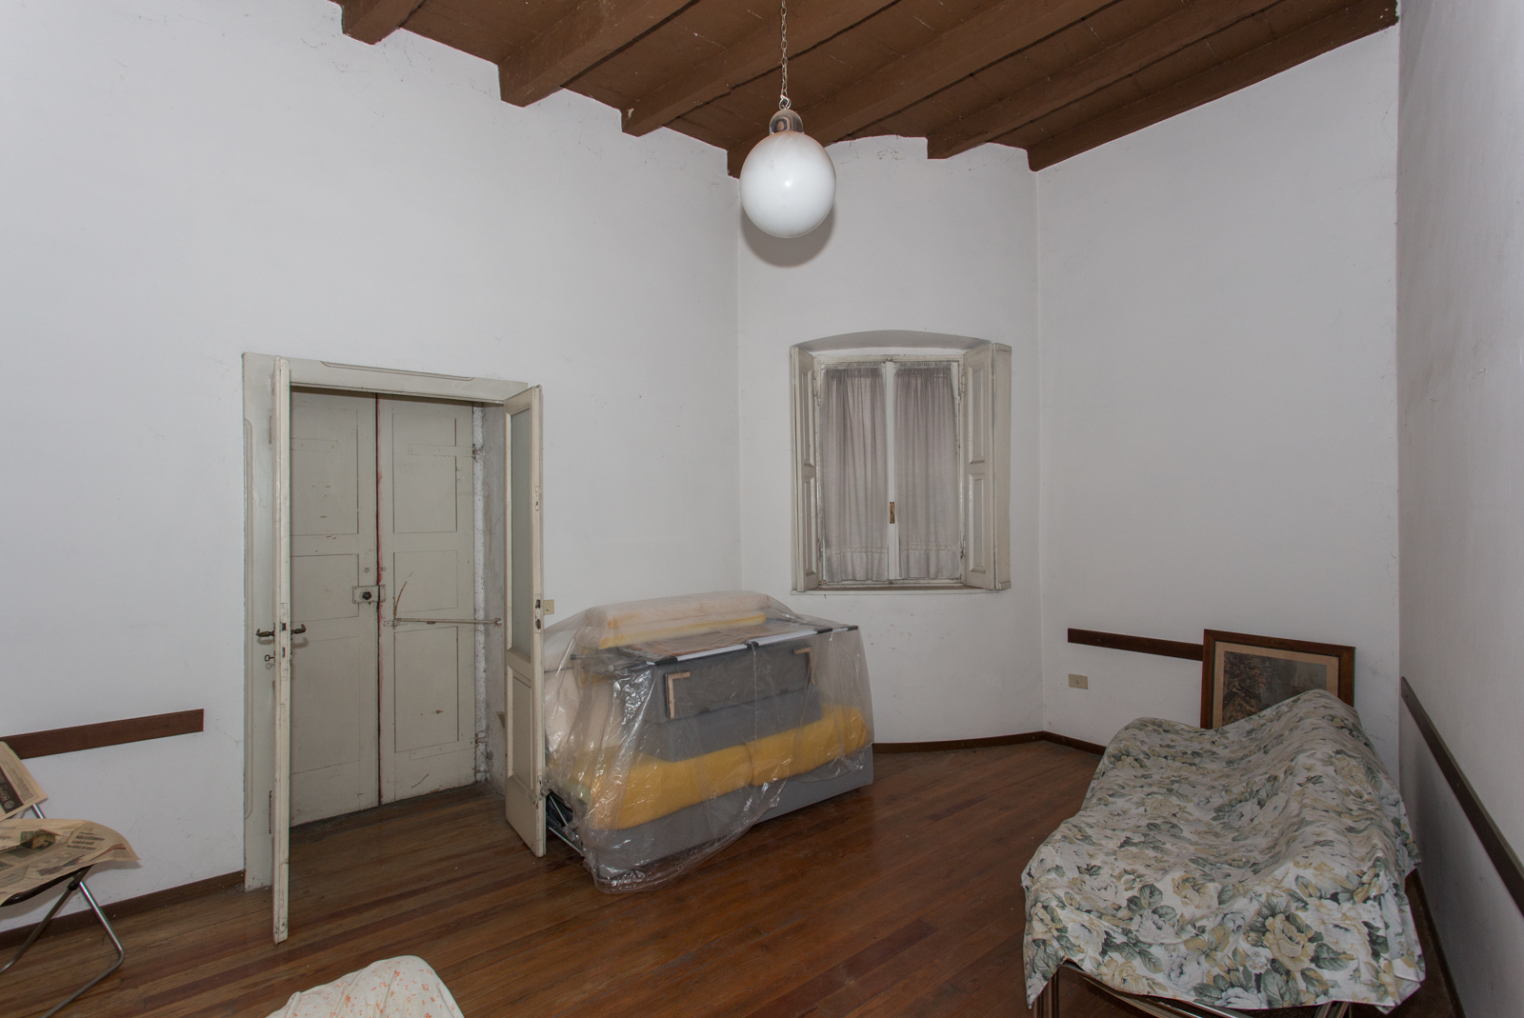
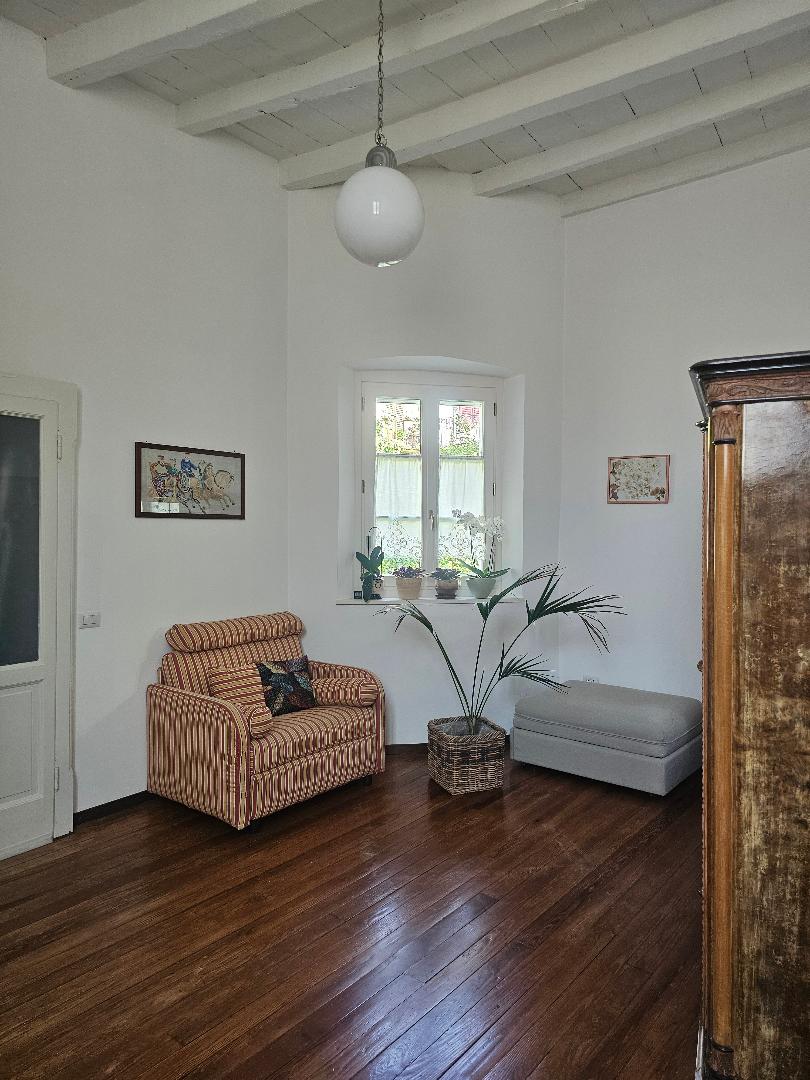
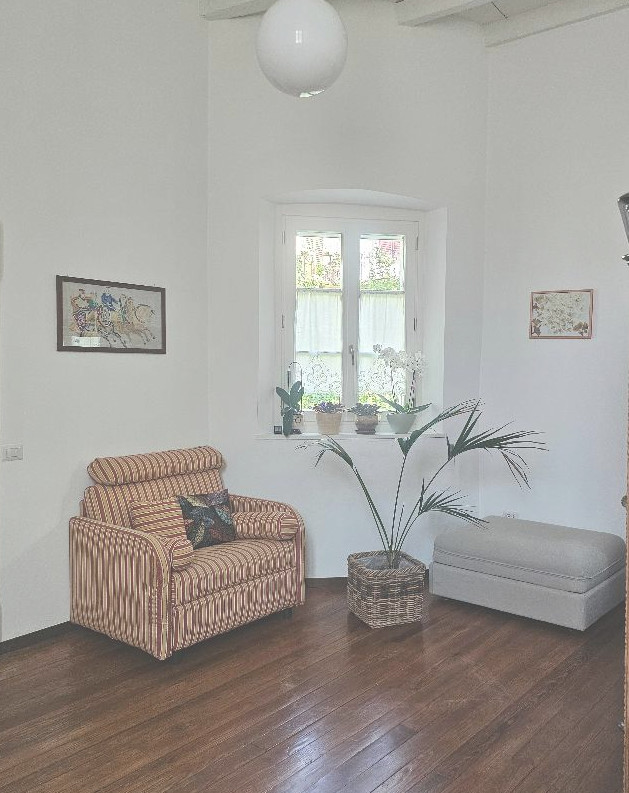
Living Room
Renovation: The wooden floor was sanded and refinished; walls and ceiling were repainted; the window was replaced and the door restored.
Furnishing: New furniture was introduced, including an armchair bed, mirrors, artwork and plants, while the original chandelier was kept.
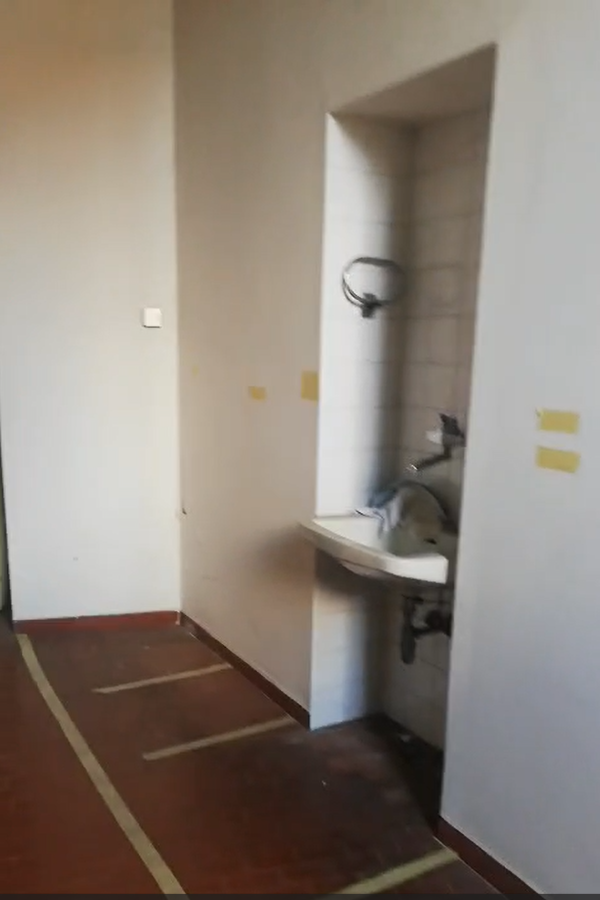
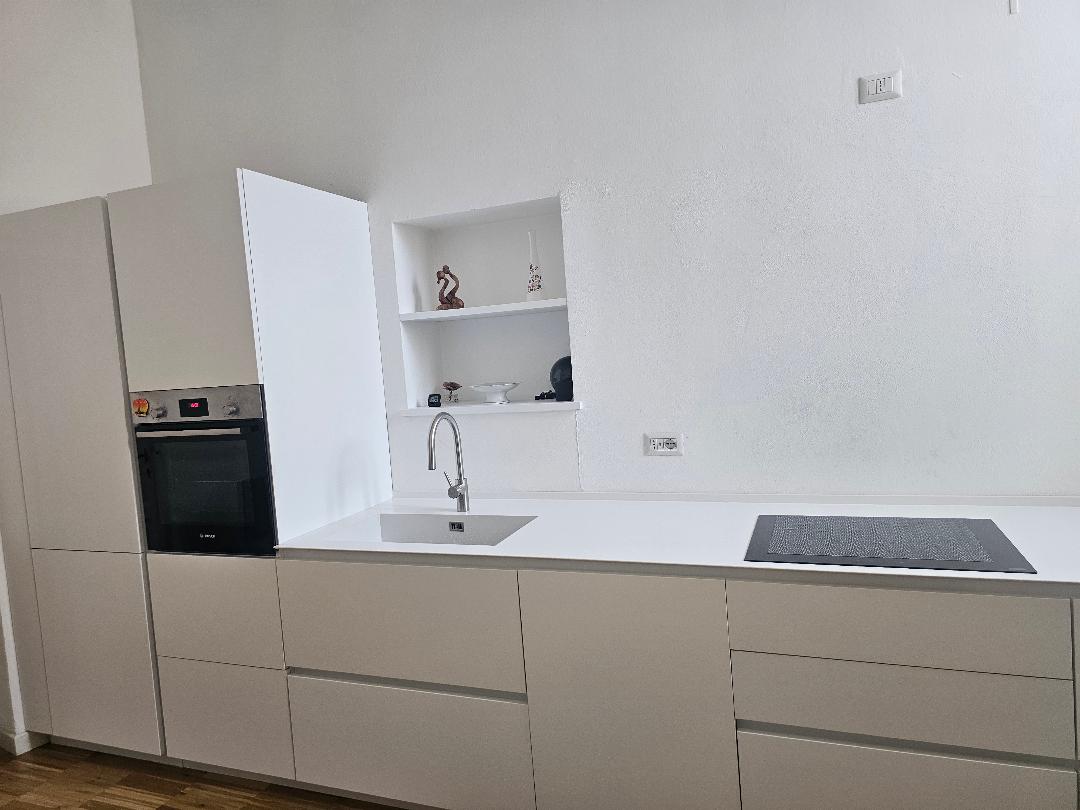
Kitchen
Renovation: An industrial oak parquet floor was laid.
Furnishing: The kitchen was completely redesigned, with 80 cm deep base units instead of 60 cm to increase drawer space. Wall units were deliberately omitted, leaving the walls freer and keeping the room visually open and bright. The niche originally intended for the sink was partly closed and turned into a display space, while the sink was moved forward.
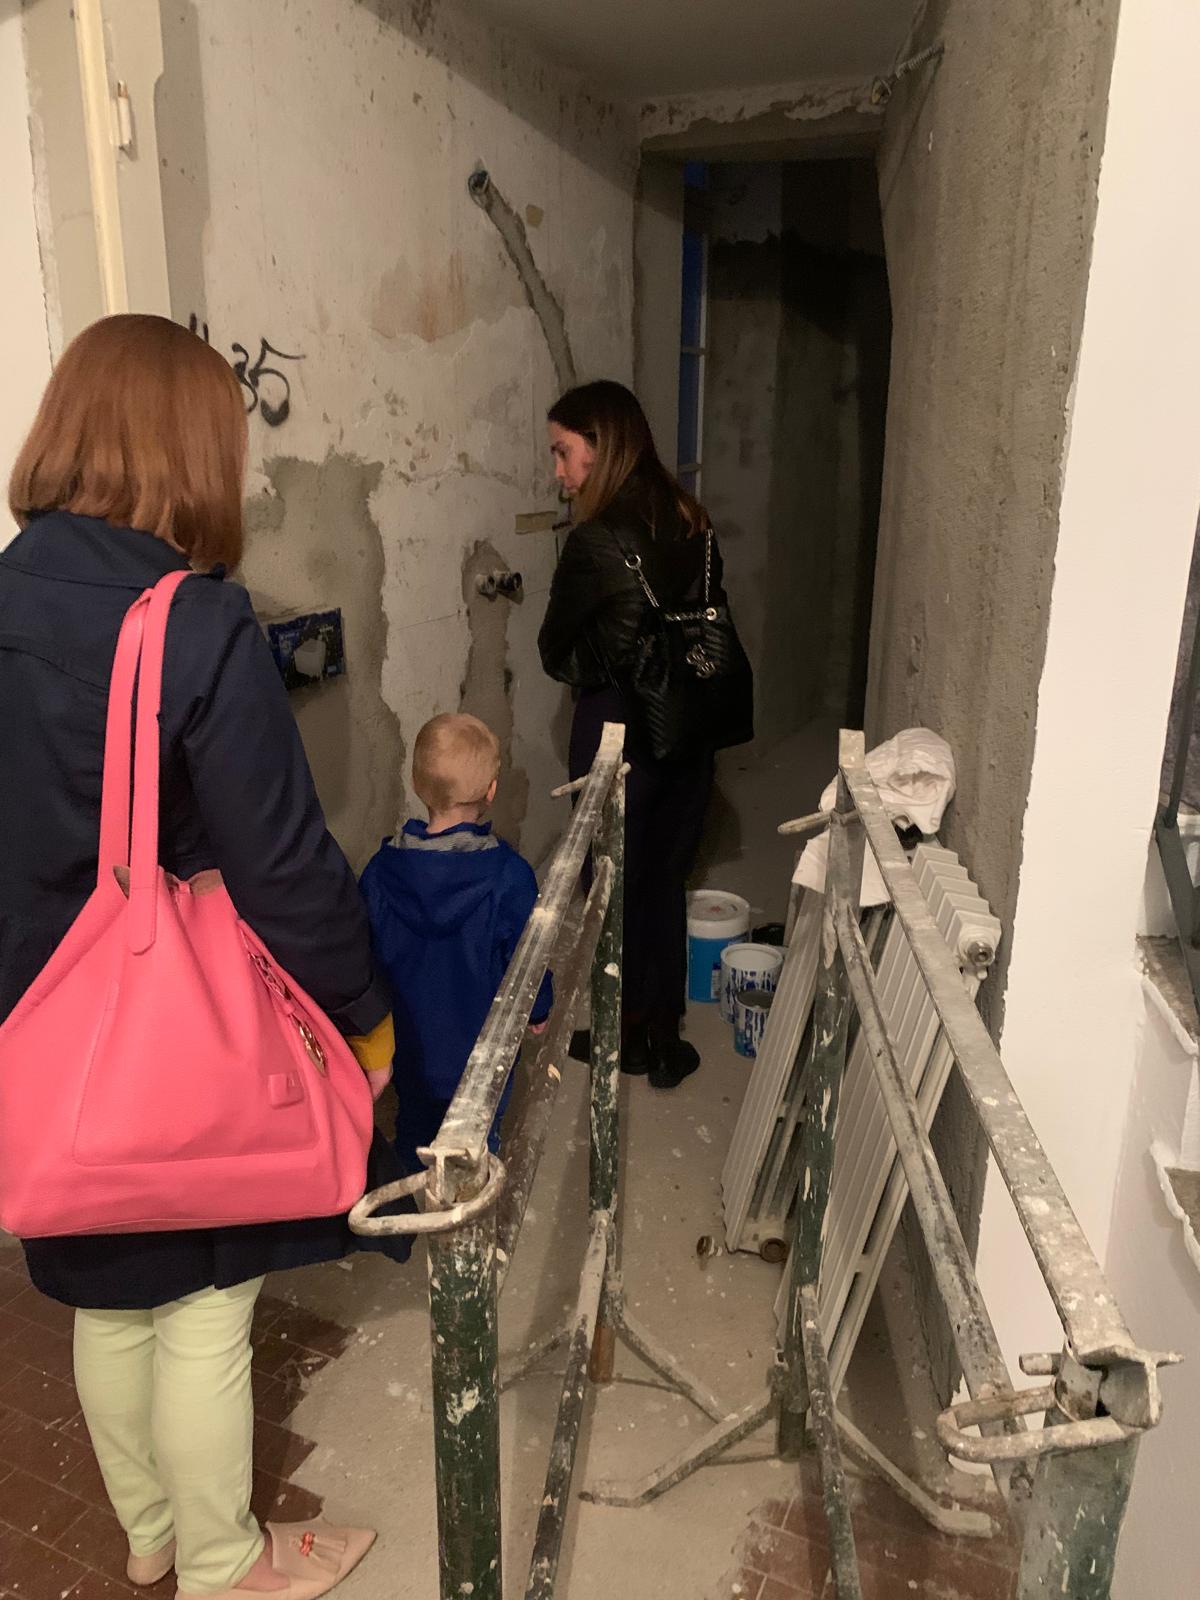
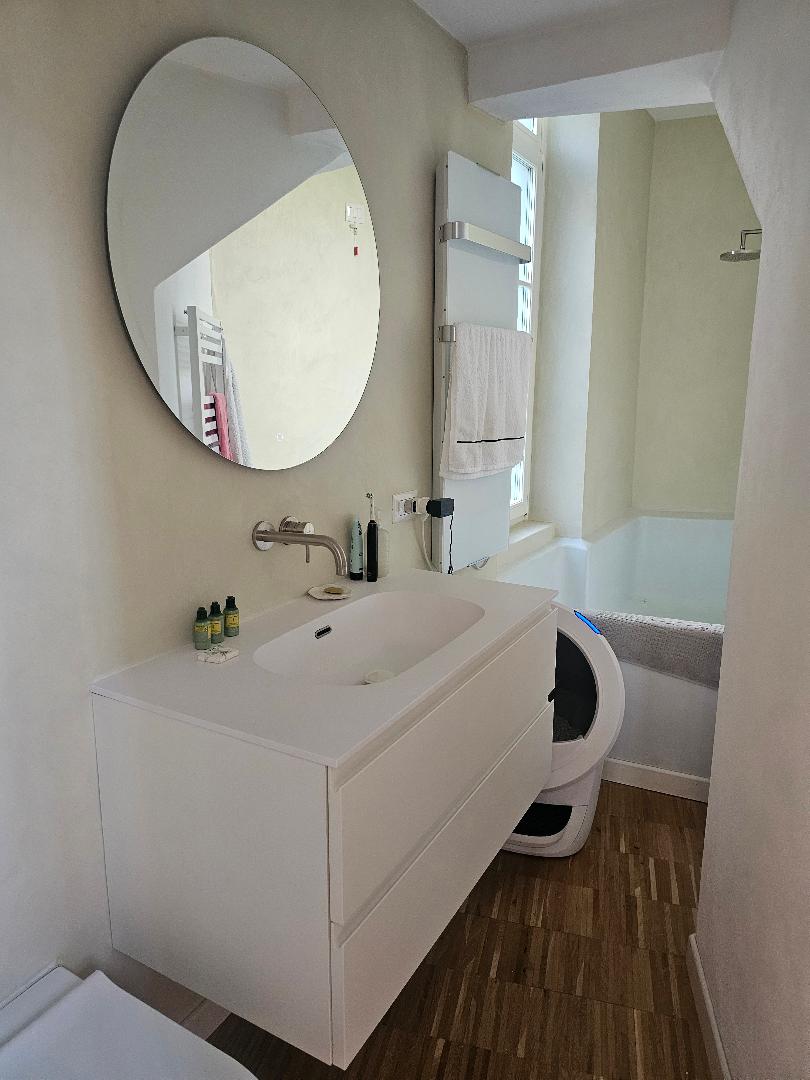
Bathroom
Renovation: The bathroom was enlarged through a new distribution of the spaces, moving walls and doors to accommodate a large bathtub. An industrial oak parquet floor was also laid.
Furnishing: The bathroom was completely renewed with wall-hung sanitaryware and a concealed cistern, a washbasin with a two-drawer unit and brushed steel wall-mounted taps. The mirror integrates an anti-fog function and additional lighting, while the designer radiator also works as a towel warmer.
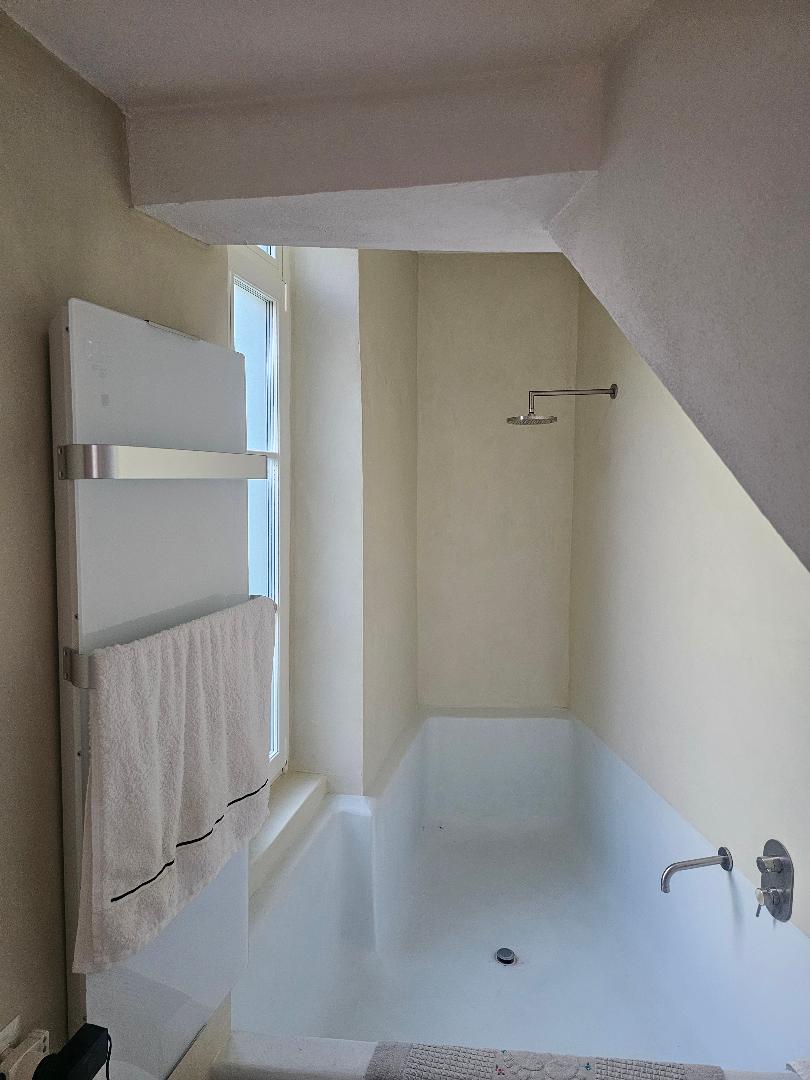
Bathroom — shower & tub
Renovation: A large masonry bathtub was built, with brushed steel wall-mounted taps.
Kitchen
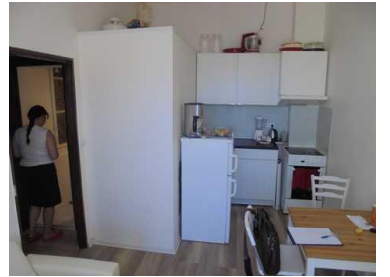
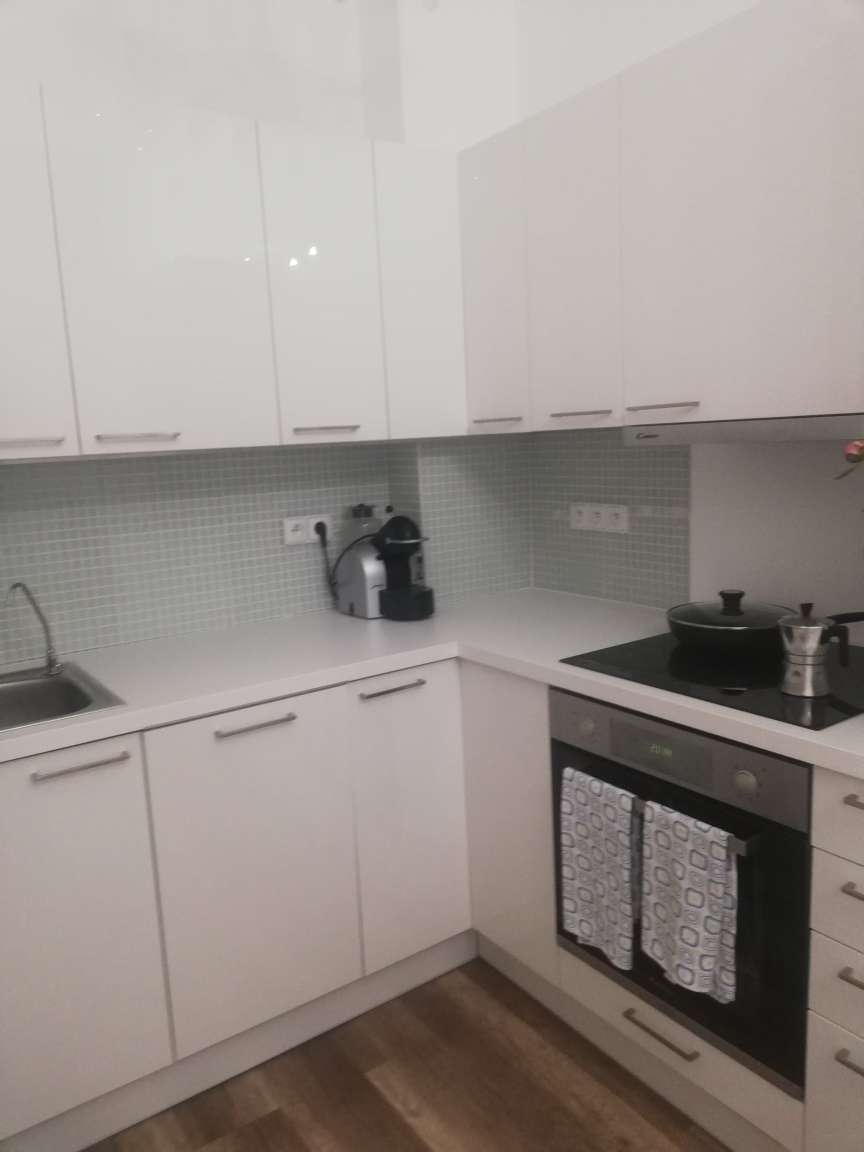
Renovation: The existing kitchen tiles were kept. On the section of wall affected by the kitchen extension no new tiles were added; instead a specific, highly washable paint suitable for kitchens was applied.
Furnishing: The kitchen was extended, moving from a small linear composition to a corner configuration, with a dishwasher added. The essential lines and minimalist style allow the kitchen, set within the living room, to blend into the space without drawing too much attention.
Bedroom
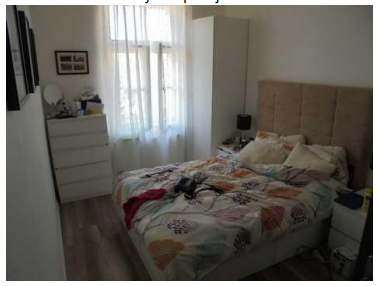
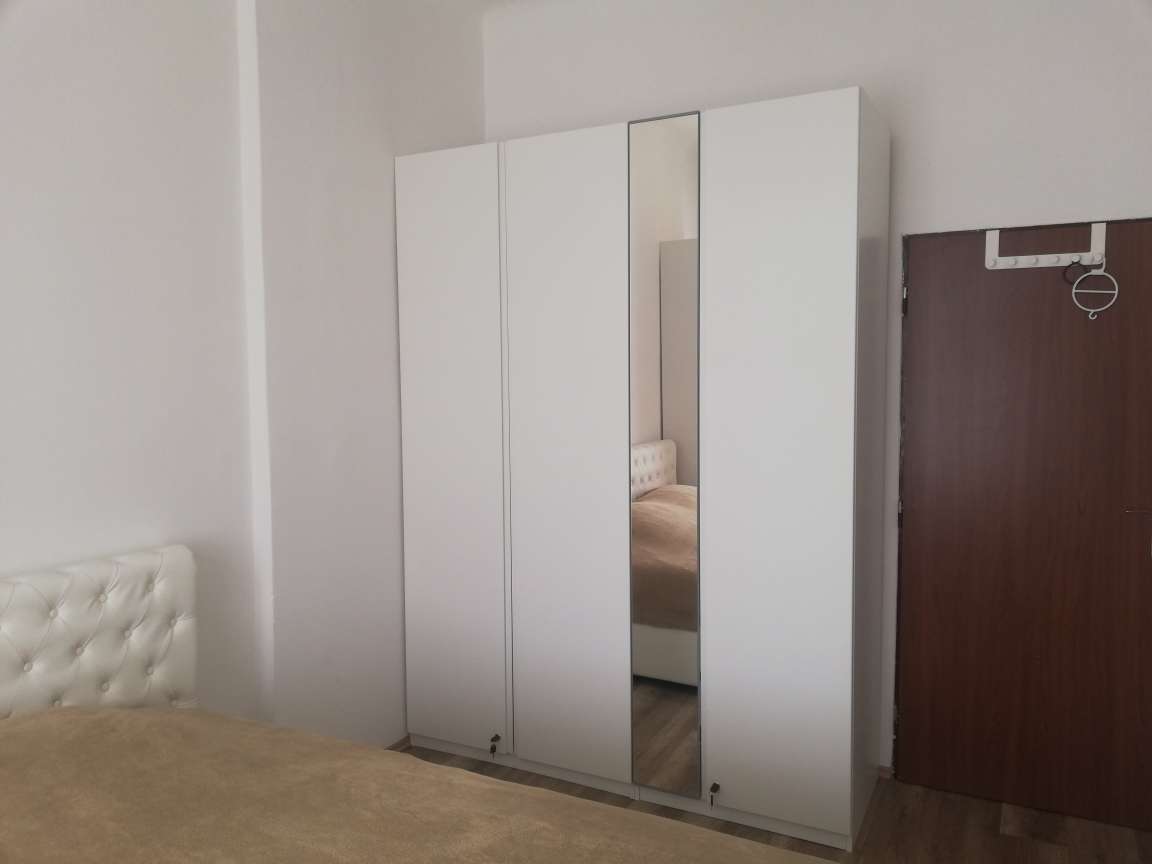
Furnishing: The bedroom furniture was completely renewed, with a large wardrobe fitted with a full-height mirror.
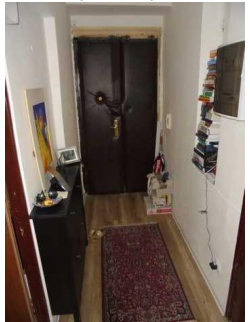
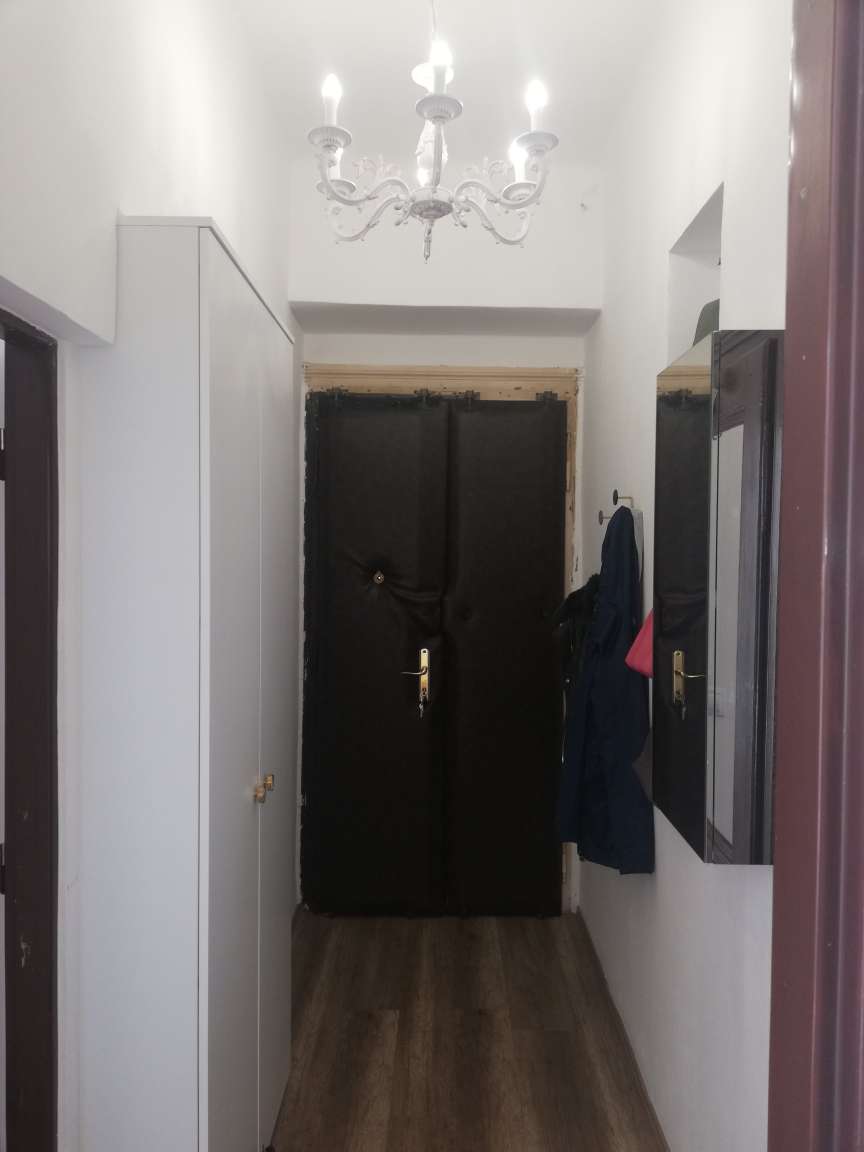
Entrance & Hallway
Furnishing: The entrance hallway was rethought to combine function and storage. The electrical panel was hidden inside a mirrored cabinet, also useful for keys and small objects. A coat rack was added and the small shoe cabinet was replaced with a large bespoke shoe unit. A designer light fixture completes the space.
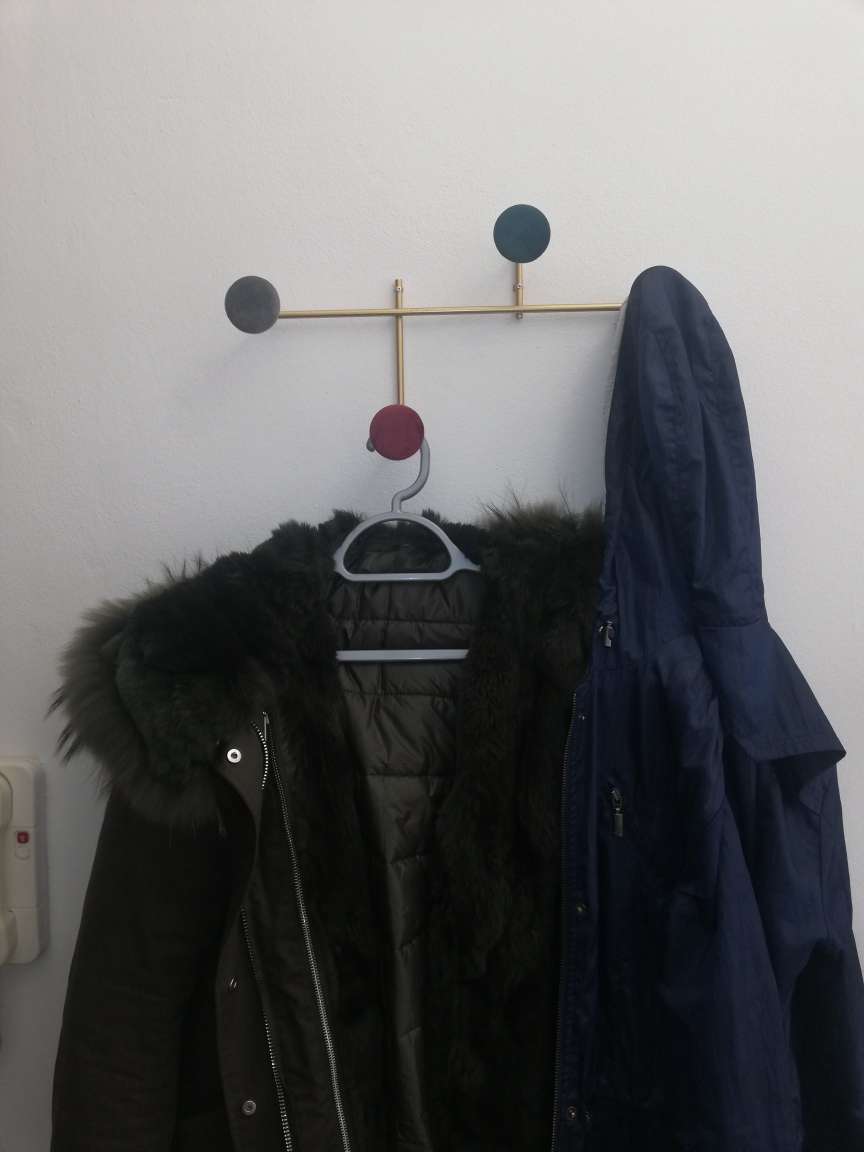
Entrance & Hallway
Furnishing: A contemporary coat rack in metal and velvet was chosen, to create a dialogue between the modern furnishing and the historic features of the apartment.
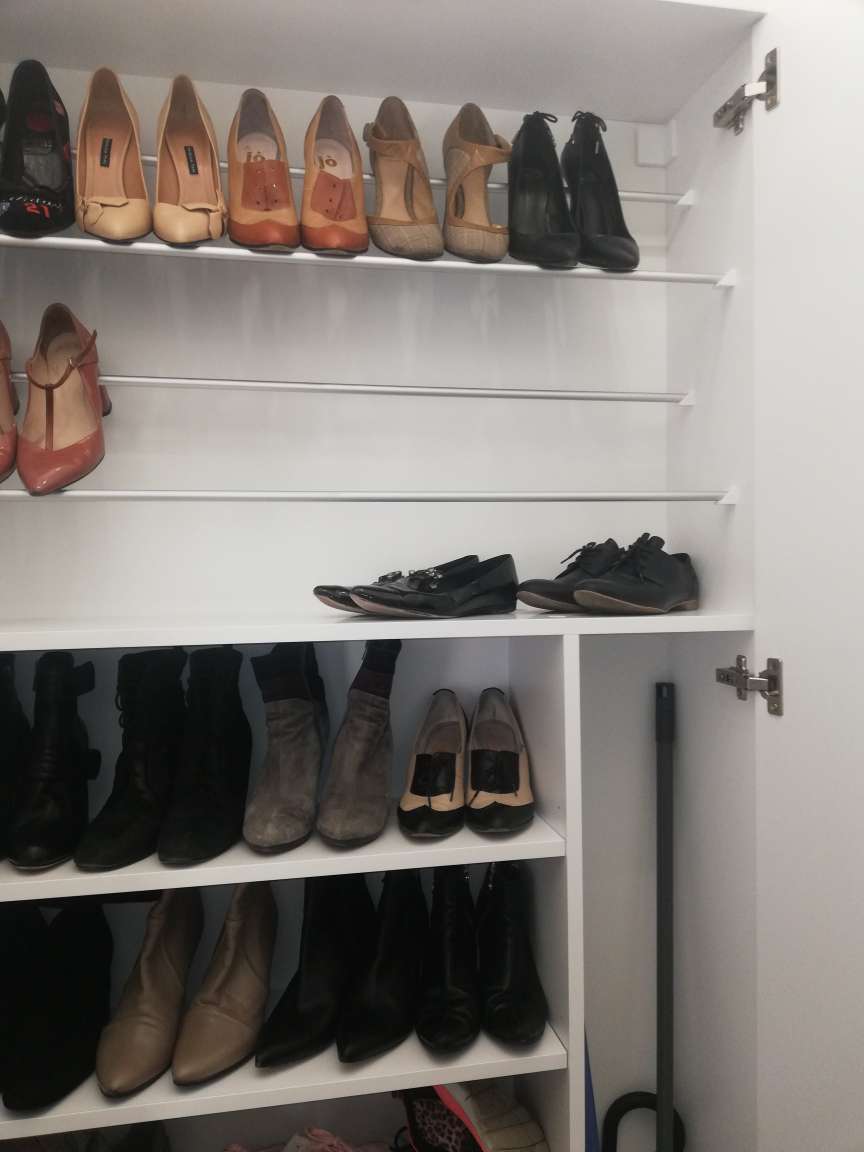
Entrance & Hallway
Furnishing: The shoe unit was designed and made to measure to optimise the available space. The upper part is organised with dedicated supports for heeled shoes, while the lower part has shelves and includes a compartment for the vacuum cleaner and brooms.